What services do you offer?
We offer interior design services including space planning, concept development, furniture and material selection, lighting, styling and project coordination.
 CREATIVE 3D ARQ
The vision, process, and person behind the work.
“Every line tells a story.”
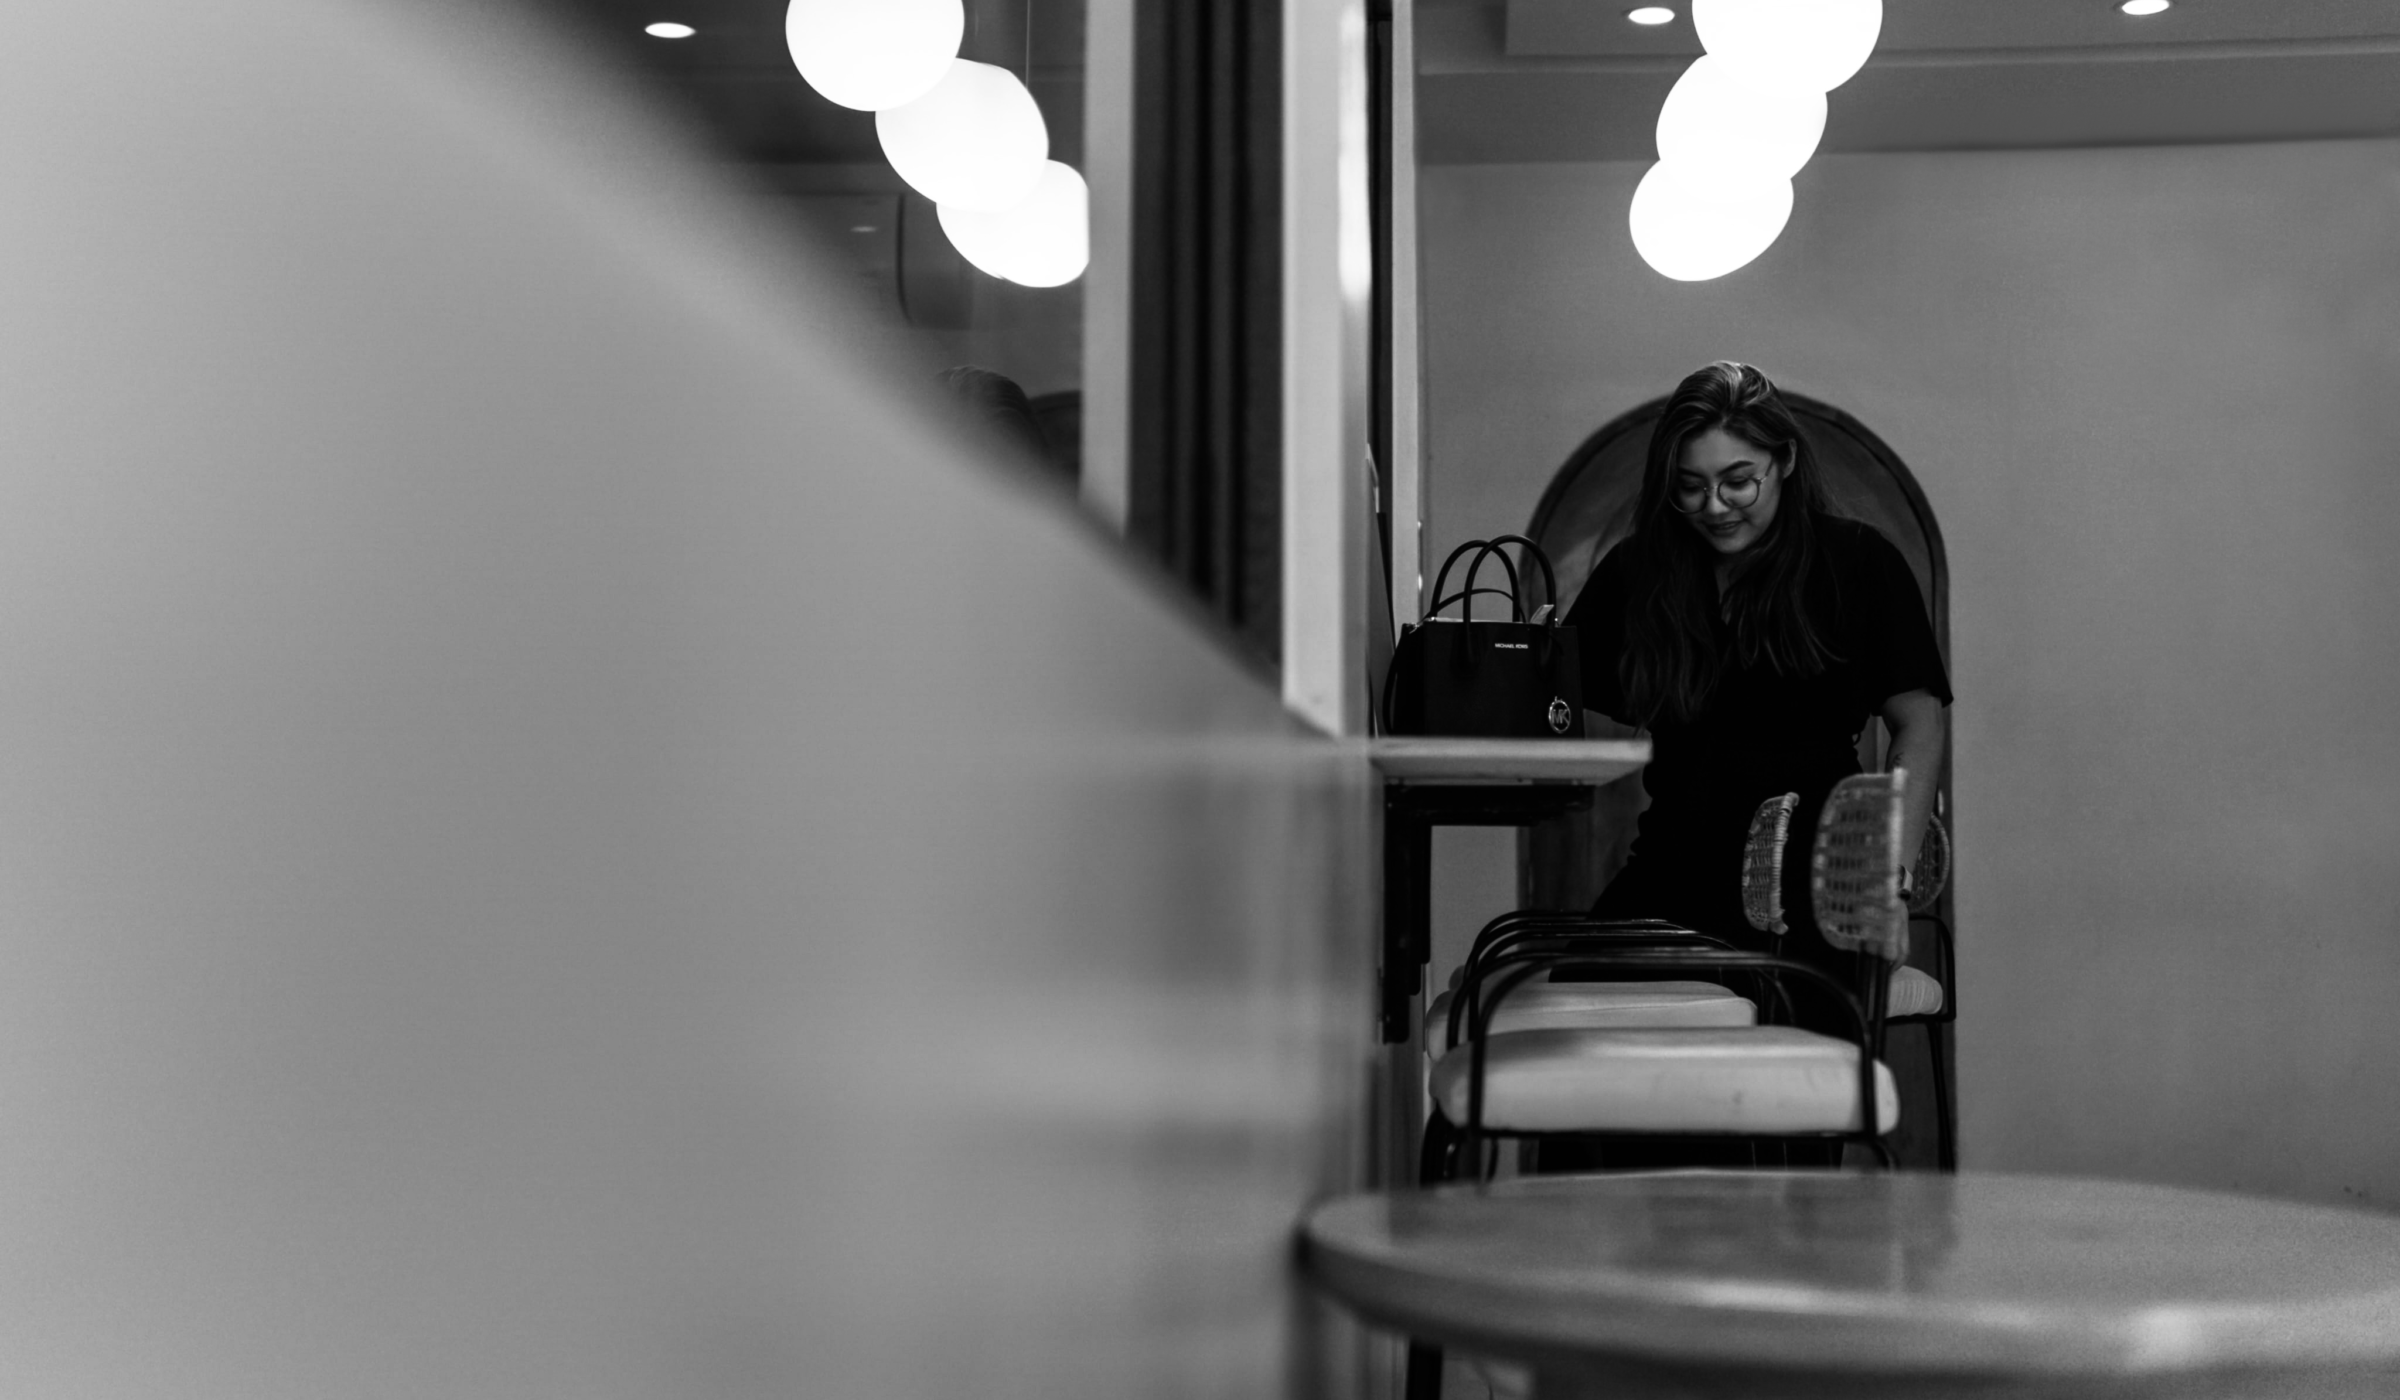
Charlene DA is the designer behind Creative 3D Arq. With ten years of experience in the design industry, she believes that every space is a canvas, and every line drawn is a chapter in a story waiting to be told.
Her fascination with interiors unfolded as she learned the substantial impact of thoughtful planning and design on people’s well-being, hence her focus on interior improvements. She uses Archviz as a tool to bring design concepts to life, digitally.
To Charlene, design is more than just aesthetics. It is the silent storyteller of our lives, shaping moments, connections and memories. Each detail, whether a curve in a sketch, a texture in a room or a play of light, carries intention. Her approach blends art, ergonomics and functionality, creating interiors that do not just look good but feel right, telling stories that linger in the hearts of those who experience them.
Through Creative 3D Arq, Charlene turns visions into spaces that speak.
BRIEF. The space, the people using it, and the way it needs to function. Requirements, limitations and priorities are defined before any design decisions are made.
CONCEPT & SPACE PLANNING. Layout, proportion, material direction and light are developed together, shaping a clear interior concept that balances aesthetics, ergonomics and everyday use.
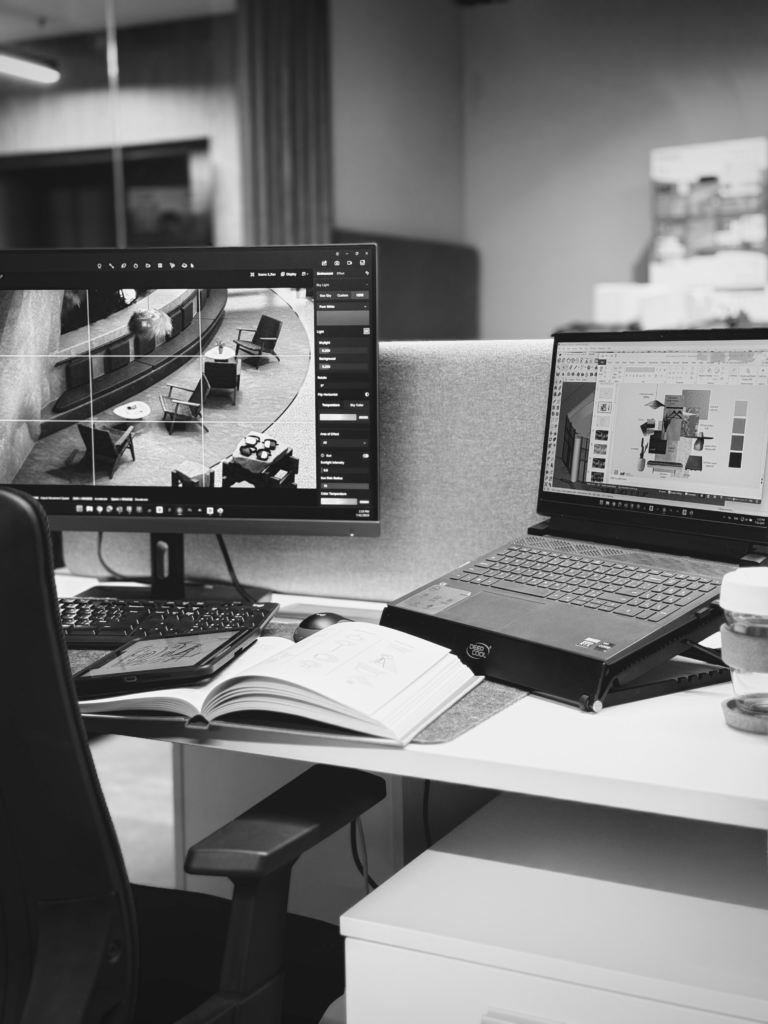
VISUALISATION. The design is brought to life through detailed architectural visualisation, allowing materials, lighting, finishes and spatial decisions to be reviewed before anything is built.
DOCUMENTATION. Drawings, specifications and schedules translate the approved design into clear information for contractors, helping the project move from visual concept to built space with less guesswork.
We offer interior design services including space planning, concept development, furniture and material selection, lighting, styling and project coordination.
We begin with a consultation to understand your needs, style, budget and space, then develop the concept, design details, selections and implementation plan.
Pricing depends on the size, scope and complexity of the project. After the initial consultation, we provide a clear proposal tailored to your needs.
Timelines vary depending on the project scope. Smaller projects may take a few weeks, while full-property designs may take several months.
Contact us through the enquiry form with a few details about your project, location, budget and timeline, and we will guide you through the next steps.